Journal / Layouts
Bathroom layouts that work
Words by the Bathroom Edit editor · Updated on 9 October 2026 · 6 min read
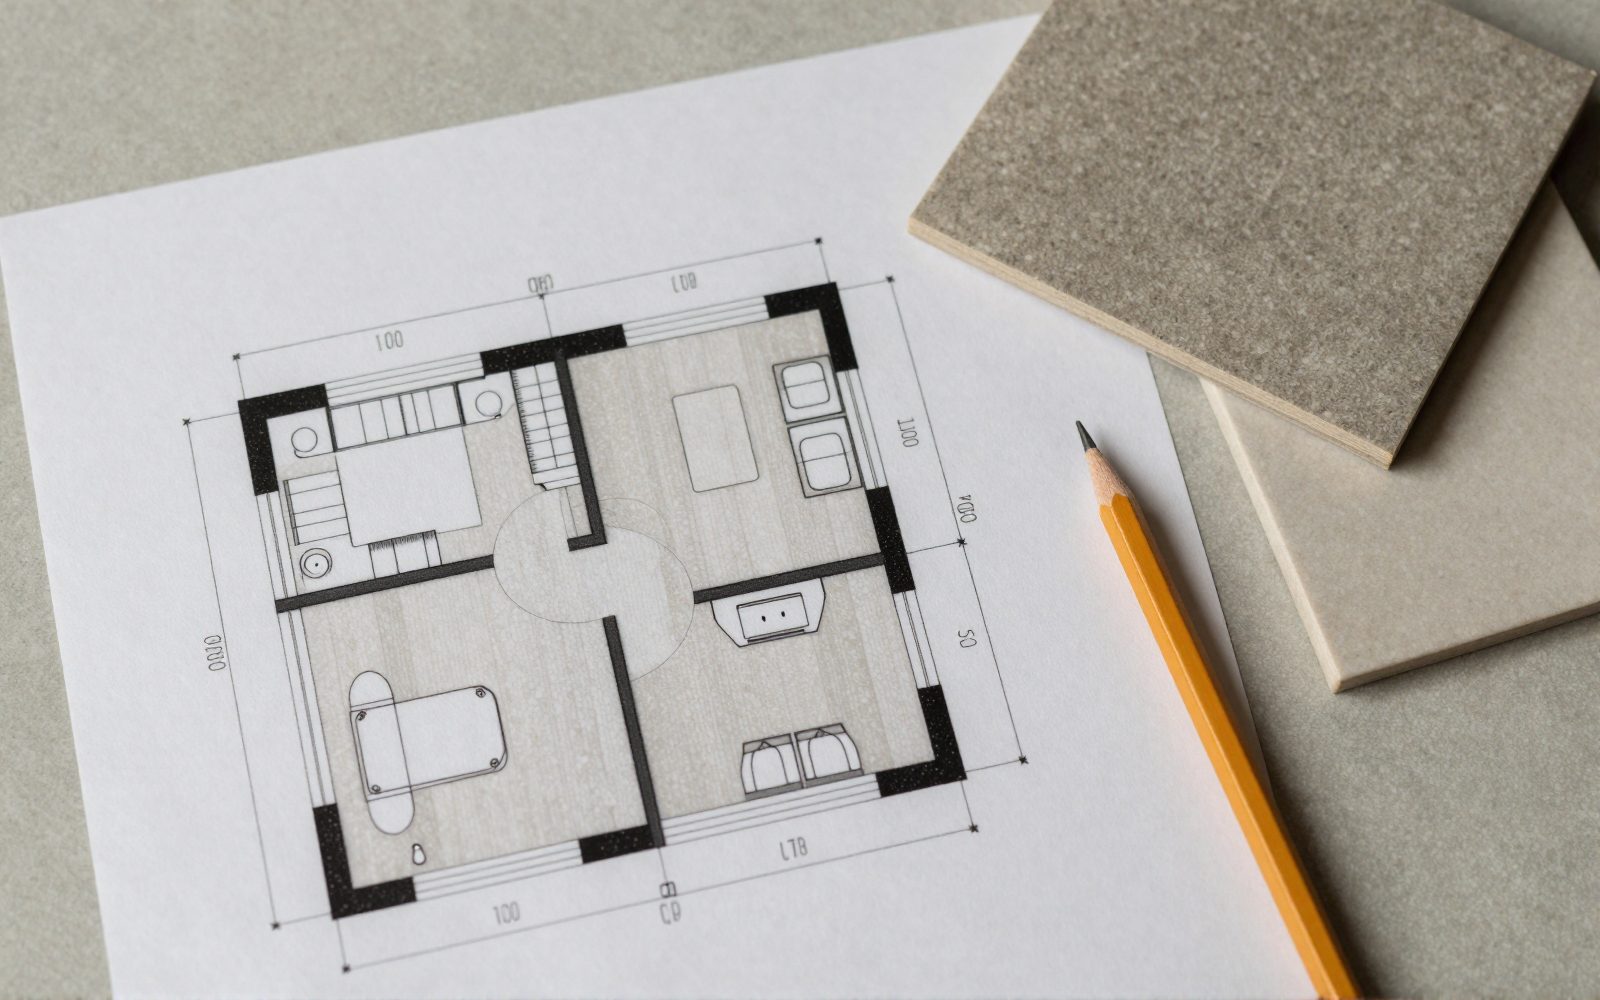
Compare three bathroom arrangements and the choices each makes about circulation, fixtures and plumbing. These are schematic ideas, not measured construction plans or a checked design for your home.
A good rule of thumb: put the toilet out of the line of sight from the door, keep the plumbing on as few walls as possible, and give the shower and the vanity their own clear space.
Plan 1: the small bathroom (2.4 m by 1.8 m)
Plan 2: the family bathroom (3.0 m by 2.4 m)
Plan 3: the ensuite with a separate toilet
Code examples for houses
The NCC 2022 Housing Provisions include the following wet-area details for houses. Check the applicable edition, state variations, building class and compliance pathway with your designer or builder before using them in a project. These examples are not a complete design or a statement of the requirements for every apartment bathroom.
- The shower floor must be waterproof, and the shower walls waterproof to at least 1800 mm above the floor substrate (10.2.2).
- Where a floor waste is installed, the floor must fall to it at between 1:80 and 1:50.
- An unenclosed (screenless) shower needs a waterstop at least 1500 mm from the shower rose.
- A step-down shower must sit at least 25 mm below the floor outside it.
The relevant AS 3740 pathway also has conditions; it is not a way to disregard all Housing Provisions requirements. NSW has announced adoption of NCC 2025 from 1 May 2027, so do not assume that a code's edition year is its commencement date everywhere. Resolve the applicable requirements before drawing a wet room.
Clearances that matter
Good layouts leave enough room to use each fixture comfortably. As general guidance, allow clear space in front of the toilet and vanity so you can stand and move, keep the toilet away from the side walls so you can sit comfortably, and leave room for the door to swing without hitting fixtures. The National Construction Code and Australian Standards cover some requirements, and accessible bathrooms follow specific clearances. A designer or builder can check your plan against the rules that apply to your home.
Where each fixture goes
- Toilet: often near the existing drain, which is the most expensive pipe to move. Away from the door's direct line of sight if possible.
- Vanity: where it gets the best light, often near a window, with a mirror above and power for a hairdryer.
- Shower: in a corner or at the far end, so water stays away from the door.
- Bath: along a wall or under a window in a family bathroom; freestanding in a larger room.
- Storage: recessed cabinets, a tall cupboard, or drawers in the vanity.
The cost of moving things
Keeping the toilet, shower and basin where they are is the biggest single saving in a bathroom renovation. Moving the toilet usually means relocating its large drain, which on a concrete slab can mean cutting the slab. Moving a shower or basin is easier but still adds plumbing work. Plan the layout with your plumber before you commit.
Doors
A swinging door uses a lot of floor space in a small bathroom. A cavity sliding door frees that space; an outward-opening door is another option and helps if someone falls inside. Check that the door does not clash with the toilet or vanity when opened.
Windows and ventilation
Place the shower away from windows if possible, or use a window with a suitable frame and glazing if it must be in the shower. Every bathroom needs ventilation, usually an exhaust fan ducted outside.
Planning on paper
Draw the room to scale on graph paper, with the door swing, window and existing pipes marked, and cut paper shapes for each fixture at their real sizes. Moving them around is the quickest way to test layouts before you pay anyone.
Layouts for long, narrow bathrooms
Long, narrow bathrooms suit a galley layout: the vanity and toilet along one long wall, and the shower or bath across the far end. Keep the walkway clear, use a wall-hung vanity to show more floor, and put a mirror along the vanity wall to make the room feel wider. A fixed glass panel at the shower end keeps the full length visible.
Layouts for square bathrooms
Square bathrooms are flexible. The shower often goes in one corner, the vanity on the wall opposite the door, and the toilet tucked beside the vanity or behind a half wall. A square room can also take a bath across the back wall with a shower over it, which suits families with young children.
Bath or no bath?
A bath suits families with young children and people who enjoy soaking; a larger shower suits households who never use the bath. If the house has only one bathroom, keeping a bath can help with resale for family buyers. A shower-over-bath combination saves space in a small family bathroom.
Our short answer
Keep the plumbing where it is if you can, give each fixture enough space, keep the toilet out of the door's line of sight, put the shower at the far end, and plan storage and lighting with the layout.
Layouts for accessible bathrooms
Accessible bathrooms need a level-entry shower, a wider door, clear circulation space for a wheelchair or walker, a comfort-height toilet and reinforced walls for grab rails. Specific standards set clearances for fully accessible bathrooms; for a home bathroom designed for ageing in place, a designer or an occupational therapist can advise on the layout that suits the person who will use it. Planning these features during a renovation costs far less than adding them later.
Layouts for kids' bathrooms
A kids' bathroom works well with a bath with a shower over it, a wide vanity with a lower drawer for children's things, hooks instead of towel rails, a slip-resistant floor, and a hand shower for washing hair. Keep the toilet where children can reach it easily and the cabinets with medicines up high.
Layout mistakes to avoid
- A toilet visible from the hallway when the door is open.
- A door that hits the vanity or toilet when it swings.
- A shower that splashes the toilet or the door.
- Too little space in front of the vanity for two people.
- No room to dry off outside the shower.
Getting the layout checked
Before finalising a layout, ask your plumber to confirm where drains and water can go, your electrician where lights, switches and the exhaust fan can go, and your builder or designer whether the plan meets the building rules for wet areas, including waterproofing, falls and ventilation. Changing a line on paper costs nothing; changing it after tiling costs a great deal. Bring printed plans to each conversation so everyone is looking at the same drawing.
Storage in the layout
Plan storage as part of the layout, not after it. A recessed cabinet between wall studs above the vanity holds daily items without taking floor space. A tall, shallow cupboard beside the vanity holds towels and spare stock. Deep drawers in the vanity hold more than doors and are easier to search. A niche in the shower, sized to the tile layout, keeps bottles off the floor. A hook or two near the shower is often more useful than a second towel rail. In a family bathroom, give each person a drawer or shelf of their own, so the bench stays clear. In a small bathroom, a mirror cabinet across the full width of the vanity can double the storage of a plain mirror.
Common questions
What is the golden rule for bathroom layouts?
Keep the toilet out of view from the door, group the plumbing on as few walls as possible, and give the shower and vanity their own clear space.
Is there a website to design a bathroom?
Several tile and tapware retailers offer free online bathroom planners. Draw your room to scale first, with doors and windows, so any planner starts from the real space.