Journal / Ensuites
Ensuite ideas that make the most of the space
Words by the Bathroom Edit editor · Updated on 3 October 2026 · 2 min read
An ensuite is used by two people at the busiest times of day, often in the smallest room in the house. Four ways designers make it work.
The best ensuites give each person their own basin or bench, keep the toilet out of view, and use large tiles and a single glass panel so a small room feels open.
1. The double vanity
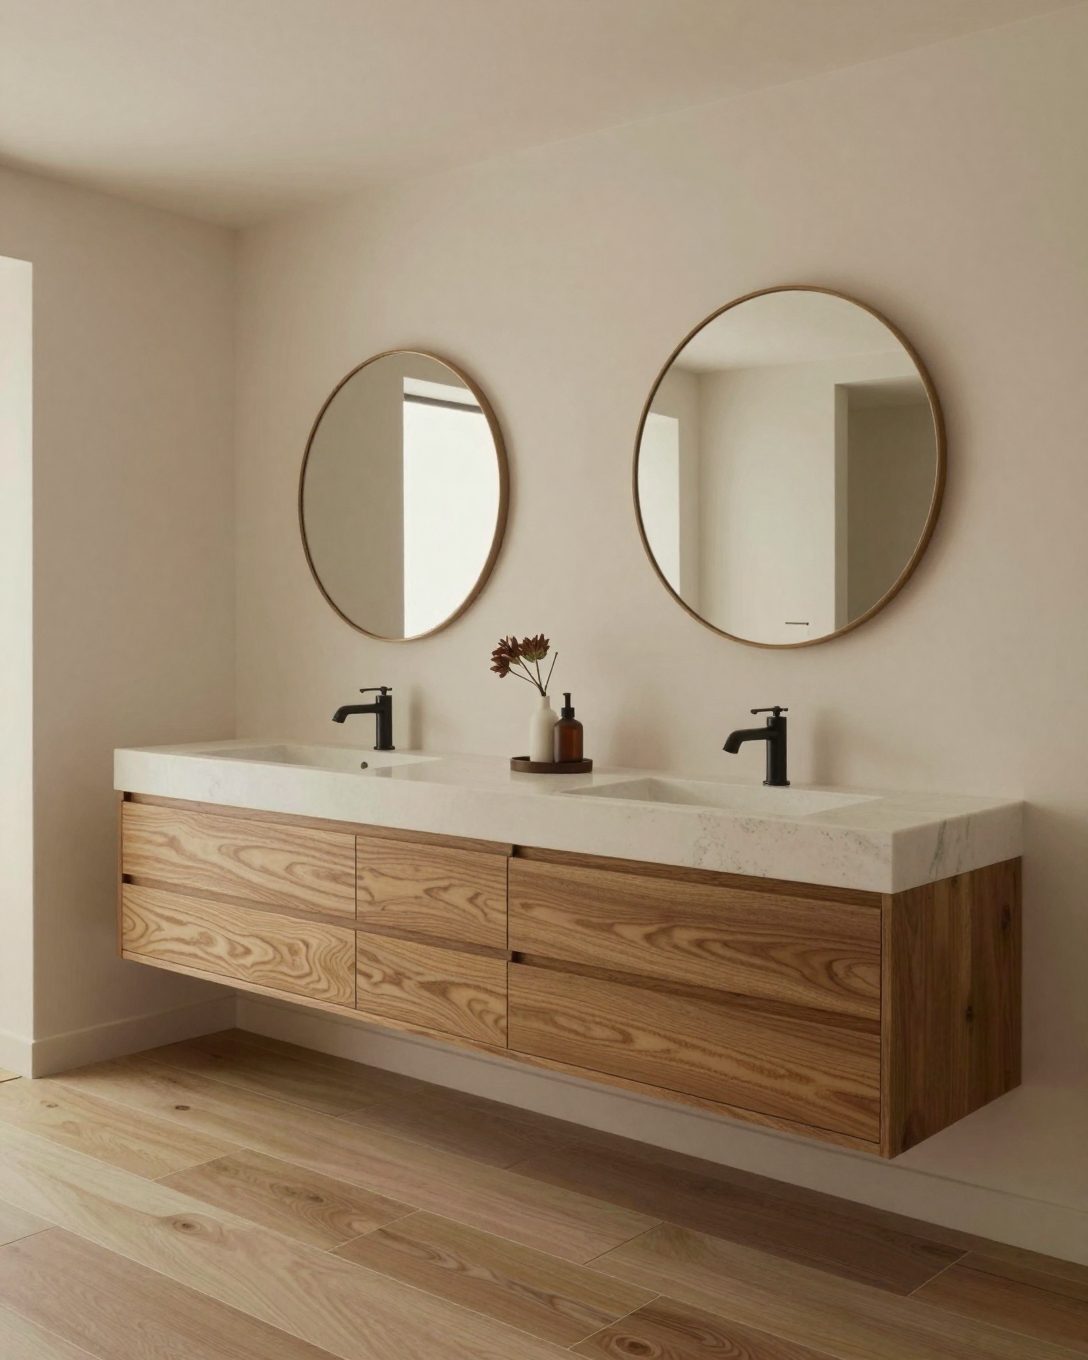
Spec board
- VanityDouble, wall-hung
- MirrorsTwo round
- WallsWarm white
- FloorTimber-look tile
- LightSconces either side
Two basins end the morning queue. Allow a long enough bench that two people are not elbow to elbow.
2. The small ensuite
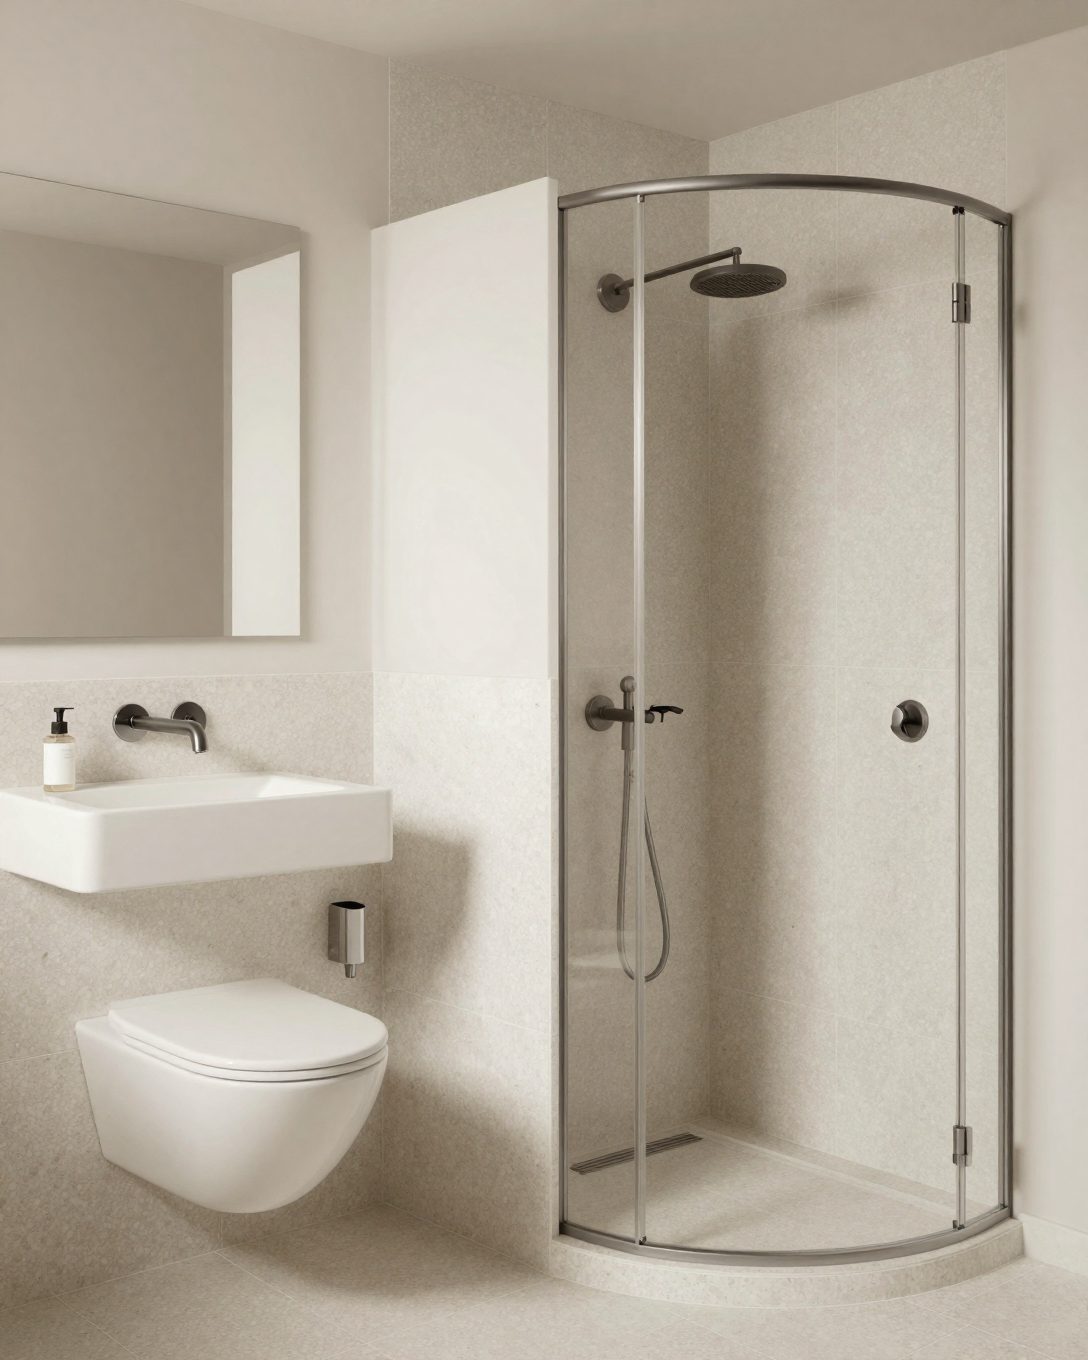
Spec board
- FloorPale terrazzo
- ShowerCorner, one fixed panel
- VanityCompact wall-hung
- StorageMirrored cabinet
- TrickOne tile floor to wall
A corner shower and a wall-hung vanity free the floor; one tile running floor to wall makes the room read as larger.
3. The open ensuite
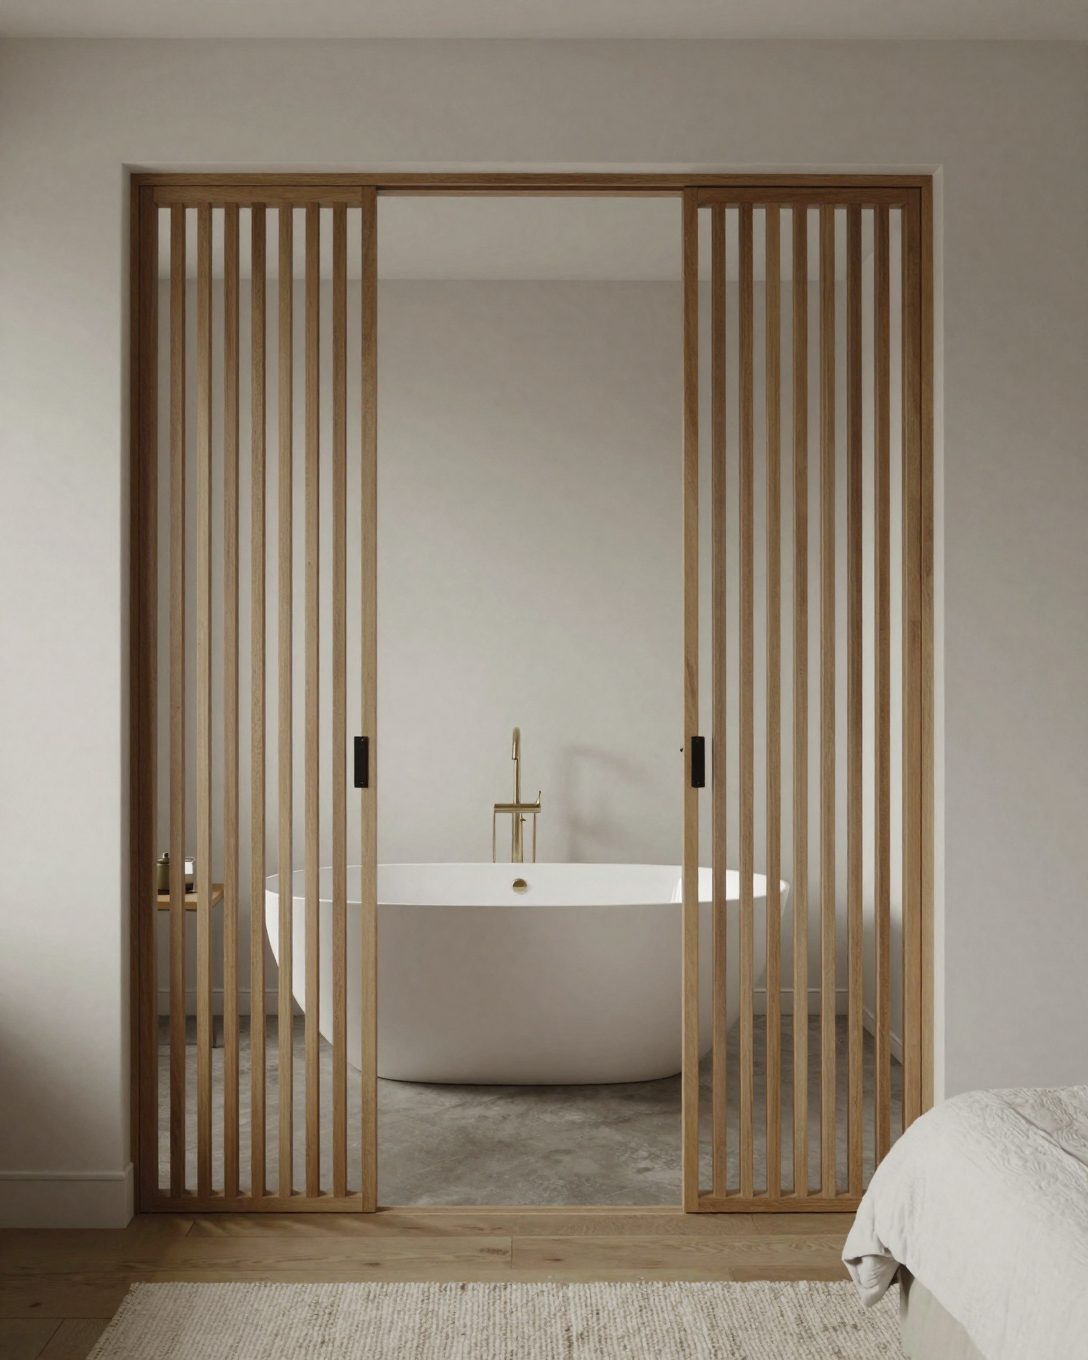
A slatted screen in place of a wall joins the ensuite to the bedroom. It needs good ventilation, and the wet areas still need full waterproofing: the code requires shower walls waterproof to at least 1800 mm.
4. The separate toilet
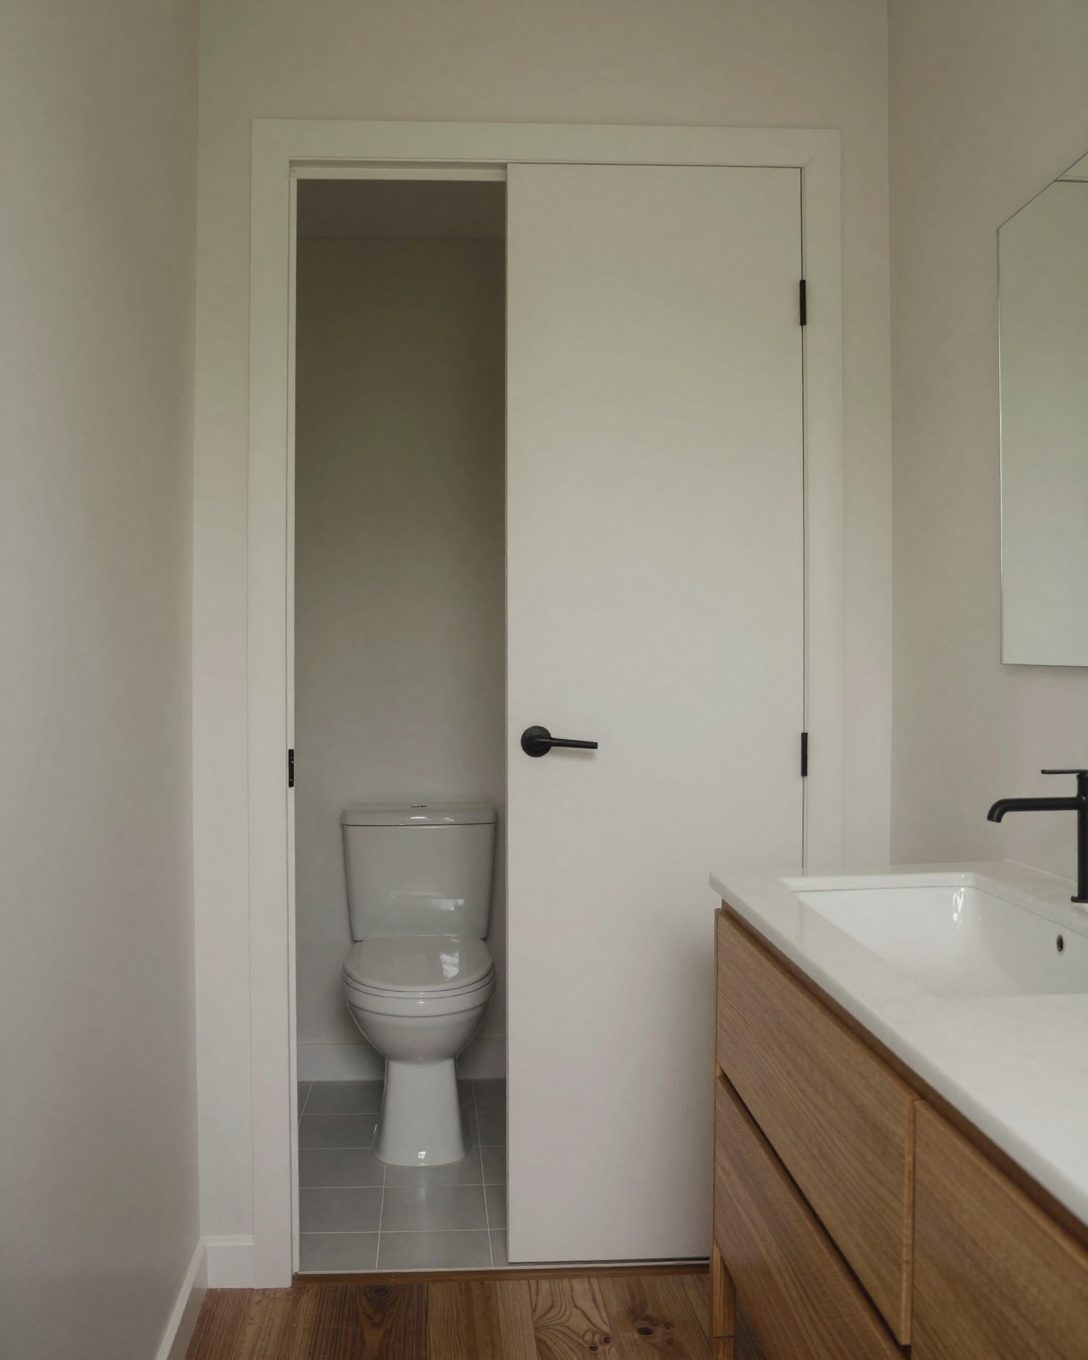
A toilet behind its own pocket door means one person can use the shower or basin while the other uses the WC. See the plan in bathroom layouts.
Common questions
How do you make a small ensuite look bigger?
Wall-hung fixtures, a single fixed glass panel, large tiles in one colour from floor to wall, and a mirrored cabinet.
What is the difference between an ensuite and a bathroom?
An ensuite opens off a bedroom and serves it; a main bathroom serves the rest of the house.