Journal / Layouts
Bathroom layouts that work
Words by the Bathroom Edit editor · Updated on 3 October 2026 · 2 min read
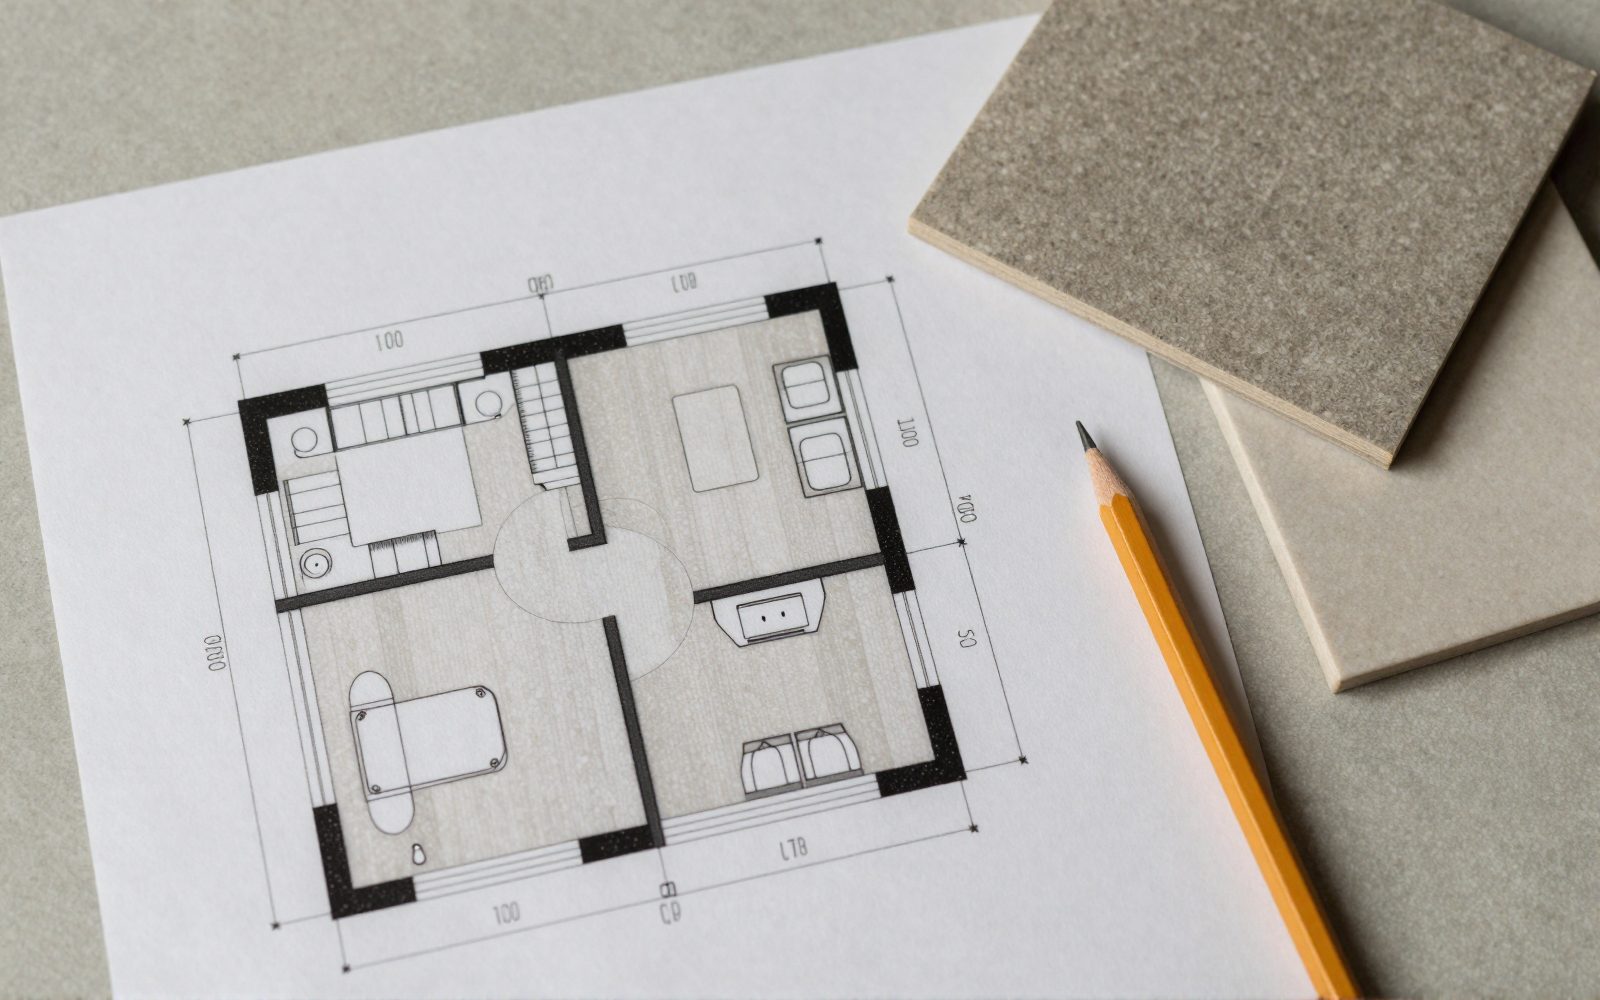
Most bathroom problems are layout problems. Three plans that work in Australian homes, drawn to scale, and the building rules that shape every one.
A good rule of thumb: put the toilet out of the line of sight from the door, keep the plumbing on as few walls as possible, and give the shower and the vanity their own clear space.
Plan 1: the small bathroom (2.4 m by 1.8 m)
Plan 2: the family bathroom (3.0 m by 2.4 m)
Plan 3: the ensuite with a separate toilet
The rules every layout must meet
Australia's building code for houses, the NCC 2022 Housing Provisions, sets the minimum for showers and wet floors:
- The shower floor must be waterproof, and the shower walls waterproof to at least 1800 mm above the floor.
- Where a floor waste is installed, the floor must fall to it at between 1:80 and 1:50.
- An unenclosed (screenless) shower needs a waterstop at least 1500 mm from the shower rose.
- A step-down shower must sit at least 25 mm below the floor outside it.
Your builder and waterproofer will work to these, or to AS 3740. Design around them from the start, especially for a wet room.
Common questions
What is the golden rule for bathroom layouts?
Keep the toilet out of view from the door, group the plumbing on as few walls as possible, and give the shower and vanity their own clear space.
Is there a website to design a bathroom?
Several tile and tapware retailers offer free online bathroom planners. Draw your room to scale first, with doors and windows, so any planner starts from the real space.