Journal / Shower screens
Frameless shower screens: glass, hardware and the code rule behind them
Words by the Bathroom Edit editor · Updated on 6 October 2026 · 12 min read
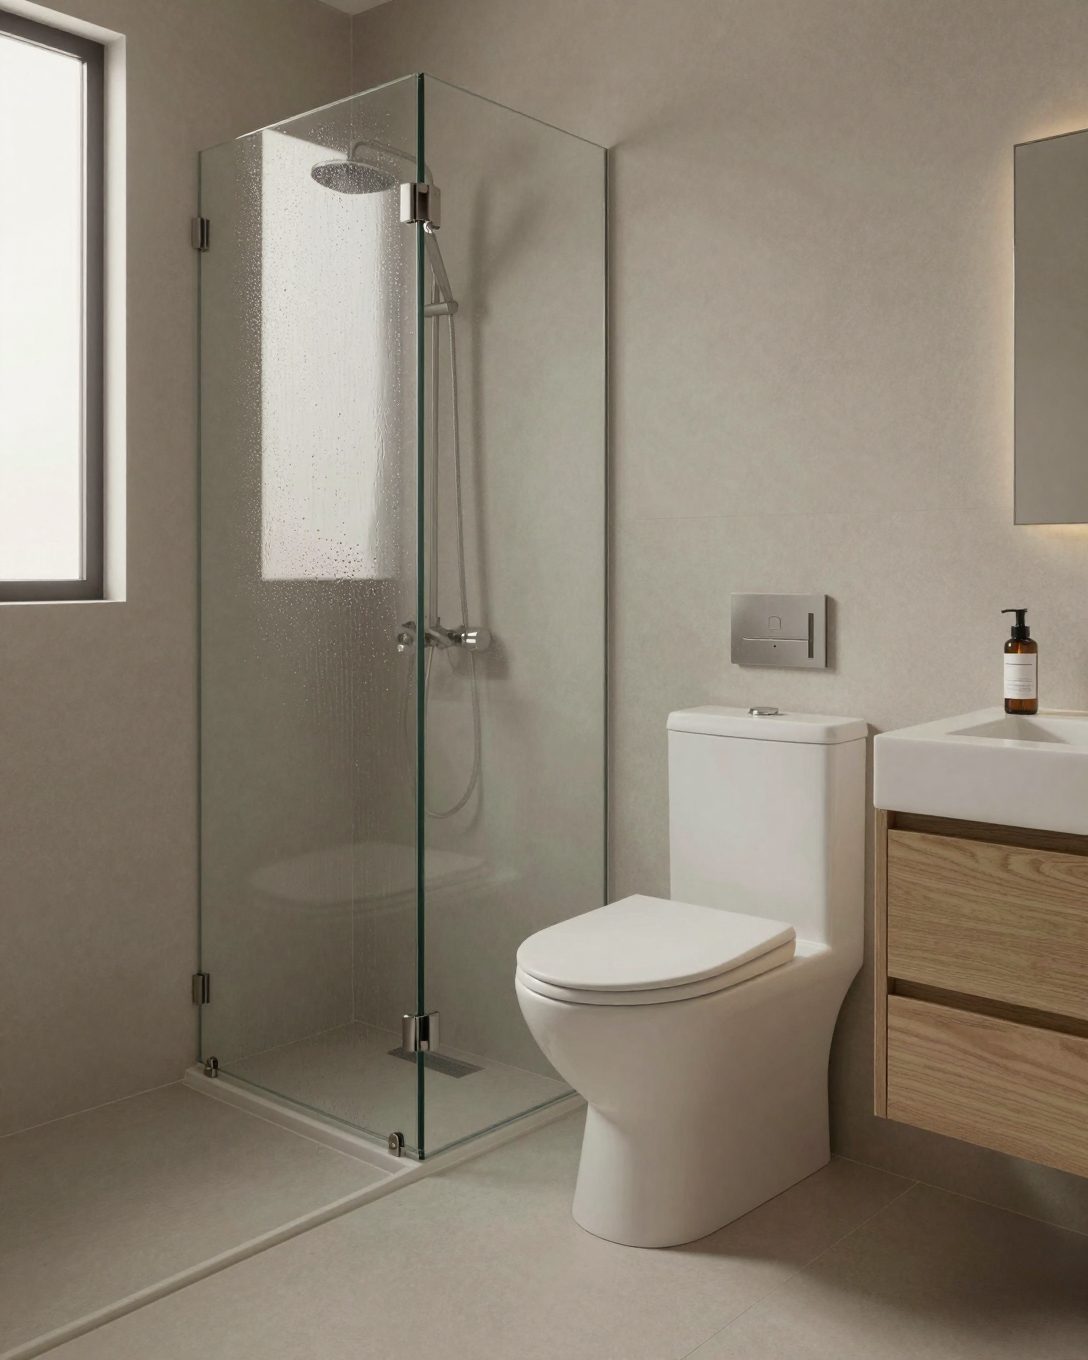
A frameless shower screen is toughened safety glass with no surrounding frame, fixed with clamps, brackets or a channel. Under the National Construction Code, unframed bathroom glass with exposed edges must be toughened safety glass at least 6 mm thick; frameless screens sold in Australia are typically 10 mm toughened glass, made to AS 1288 and AS/NZS 2208.
A frameless shower screen uses toughened safety glass with no metal frame around it, held in place by small clamps, hinges, a wall channel or a support bar. In Australian homes, the National Construction Code's bathroom glazing rule (clause 8.4.6) applies to glass whose lowest sight line is less than 2.0 m above the floor; unframed glass with exposed edges must be toughened safety glass at least 6 mm thick. Most frameless screens are made from 10 mm toughened glass, manufactured to the Australian glazing standards AS 1288 and AS/NZS 2208.
Frameless, semi-frameless and framed
| Style | What holds the glass | Look | Practical notes |
|---|---|---|---|
| Frameless | Clamps, hinges, channel or a support bar; edges exposed | The most open | Heaviest glass, so wall fixings and the floor detail matter most |
| Semi-frameless | A slim frame on some edges, often at the top or the wall | Open, with a little more structure | Compare prices; framing changes the hardware needed |
| Framed | A metal frame around every panel | Traditional | Frame joints need regular cleaning |
The layouts
| Layout | How it works | Suits |
|---|---|---|
| Fixed panel | A single panel, no door; you walk around its end | Wet rooms and larger showers; see our wet room guide |
| Hinged door with fixed panel | A door that swings out, beside a fixed panel | The most common recess or corner shower |
| Pivot door | A door that pivots on top and bottom pins | Narrow openings |
| Sliding | A panel that slides on a rail | Tight bathrooms with no room for a door to swing |
| Over-bath panel | A fixed panel on the edge of a bath | Shower-over-bath |
A door swinging out needs clear floor space; in a small bathroom check it does not hit the vanity or toilet. Our bathroom layout guide covers clearances.
The details that cause leaks
Most frameless screen complaints are about water where it should not be. The glass is rarely the problem; the floor and the gaps are.
- The floor fall. The shower floor has to fall to the drain so water does not sit against the screen. The building code sets falls and waterproofing for wet areas; with a frameless screen, there is no frame to hide a poor fall.
- The gaps. Frameless doors have small gaps at the hinges and edges. Seals reduce splashing; ask what seals are included.
- Where the shower rose points. A rose aimed at the door gap sends water through it. Position the rose and screen together.
- Silicone and fixings into tiles. Holes drilled for clamps and hinges go through the tiles and potentially the waterproofing membrane behind them. They must be sealed properly, which is why screen installation is a job for an experienced installer.
Glass options
- Clear toughened glass is the default.
- Low-iron glass removes the slight green tinge visible on thick clear glass, at extra cost.
- Tinted, fluted or frosted glass adds privacy or a design statement; fluting is one of the looks in our bathroom trends.
- Coatings that repel water are offered by some makers to slow the build-up of soap and mineral marks.
Caring for it
Squeegee the glass after showering, ventilate the room, and clean with a non-abrasive product. Avoid abrasive pads and harsh acids, which can mark the glass and coatings. Check hinges and clamps occasionally for looseness: the glass is heavy, and a loose fixing is worth fixing early.
Fixed panels and doors
The simplest frameless screen is a single fixed panel: one sheet of toughened glass fixed to the wall and floor, with an open entry. It suits walk-in showers and wet rooms. Hinged doors swing outward and need clearance to open fully, so check the door does not hit the toilet or vanity. Sliding frameless doors use a top rail and rollers, saving space in small bathrooms. Pivot doors swing on top and bottom pins. Each type has different seals and hardware, which affect how well the screen holds water.
Glass thickness and safety
Frameless screens use thicker toughened safety glass than framed screens, because the glass carries its own weight without a frame. Common thicknesses are around 10 mm, with some screens thicker. All shower glass in Australia must be safety glass that meets the Australian Standard for glazing, and the screen must be installed so it is stable and safe. Ask the supplier for the glass specification and compliance.
Hardware finishes
Hinges, clamps, brackets and handles come in chrome, brushed nickel, matte black, brushed brass and other finishes. Match them to your tapware for a consistent look. Quality stainless or brass hardware resists corrosion in a wet environment; cheaper hardware can rust or tarnish, especially in coastal homes.
Leak points and how they are sealed
Frameless screens rely on clear silicone at fixed joints and on flexible seals at door edges. Water can escape through gaps at the hinge side, the bottom of a door, or between panels. A well-designed shower prevents most leaks before the glass goes on: the floor must fall to the drain, the drain must be placed to catch the spray, and the shower head should be positioned so water does not hit the door gap directly. Ask the installer which seals they fit and how they will finish the silicone.
Cost
Frameless screens usually cost more than semi-frameless and framed screens, because of the thicker glass, heavier hardware and more careful installation. Custom shapes, extra panels and special glass add more. A single fixed panel is often the cheapest frameless option.
Measuring and installation
Glass is made to measure after the tiling is finished, so the installer measures the finished shower and returns to install the glass days or weeks later. During that gap the shower may be unusable, so plan for it. Walls must be plumb and the floor level where the glass sits, or the installer will need to adjust the glass or hardware to suit.
Caring for glass
Squeegee the glass after each shower, wipe the hardware, and clean with a mild, non-abrasive cleaner. Hard water leaves mineral spots; a vinegar solution or a cleaner made for shower glass removes them, but check it is safe for the hardware finish. Some glass comes with a factory coating that repels water; avoid abrasive pads that wear it off.
Frameless versus semi-frameless in more detail
A semi-frameless screen has thinner glass with a slim frame on some edges, usually the top and the wall channels, and the door edges unframed. It costs less, is easier to adjust to walls that are not perfectly plumb, and still looks light and modern. A fully frameless screen uses thicker glass held by clamps and hinges with no frame, giving the cleanest look and the easiest cleaning, at a higher price. Framed screens have aluminium frames on all edges and are the cheapest, with more places for soap and mould to collect.
Choosing a layout
Single fixed panel: one sheet of glass beside an open entry. Best for walk-in showers and wet rooms; no moving parts and easiest to clean.
Panel and door: a fixed panel with a hinged or pivot door, enclosing the shower fully. Suits bathrooms where spray must be contained.
Corner screen: two panels meeting at a corner, one with a door, for corner showers.
Over-bath screen: a single hinged or fixed panel on a bath edge, for shower-over-bath setups.
Floor-to-ceiling: glass running up to the ceiling to contain steam, sometimes used in steam showers.
Coatings and glass types
Clear glass is the most common. Low-iron glass removes the green tint seen at the edges of standard glass, giving a clearer look, at a higher price. Frosted, reeded and fluted glass add privacy and texture. Many suppliers offer a factory-applied coating that helps water bead and slide off, reducing cleaning; ask how long it lasts and how to care for it.
Matching the screen to the shower floor
A frameless screen works best with a shower floor that falls correctly to the drain and a drain placed to catch most of the spray. Linear drains along the glass line or the back wall suit walk-in showers. A small hob or a sloped threshold can help where floor falls are limited. Talk to your builder and the screen supplier together, before tiling, so the floor and glass work as one system.
Common problems and fixes
- Water escaping at the door: adjust or replace door seals, check the floor fall and the shower head angle.
- Door dropping or not closing: hinges need adjusting or replacing.
- Cloudy glass: mineral build-up from hard water; clean with a suitable descaler and squeegee after use.
- Black silicone: mould in the sealant; cut out and replace the silicone.
- Rust on hardware: cheaper hardware or coastal air; replace with quality stainless or brass.
Questions to ask a supplier
- What glass thickness and type will you use, and does it meet the Australian Standard?
- Which hardware brand and finish, and what warranty applies?
- How will you seal the joints and the door edges?
- When will you measure, and how long until installation?
- What happens if the walls or floor are out of square?
Frameless screens and small bathrooms
In a small bathroom, a frameless screen keeps sightlines open and makes the room feel larger than a framed enclosure. A single fixed panel is often the best choice: no door to swing into the room, nothing to catch on, and the floor tiles run through. If the shower must be enclosed to keep water off the toilet or vanity, a sliding frameless door saves the swing space a hinged door needs.
Cost-saving tips
- Choose a single fixed panel instead of a panel and door.
- Use standard clear glass instead of low-iron, frosted or fluted.
- Choose standard chrome or brushed nickel hardware rather than designer finishes.
- Keep the screen to standard heights and shapes.
- Make sure walls are plumb and the floor level before the measure, to avoid adjustments.
Our short answer
A frameless shower screen uses thick toughened safety glass with minimal hardware for the cleanest look and easiest cleaning. Choose the layout by space and spray, plan the floor fall and drain before tiling, use quality hardware and seals, and squeegee the glass after each shower.
How frameless screens are fixed
Fixed panels are held at the wall by a wall channel, clamps or a slim U-channel, and at the floor by clamps or a channel set into the tiles, often with a stabiliser bar running to the wall or ceiling on taller or longer panels. Hinged doors hang from glass-to-wall or glass-to-glass hinges. The fixings go into the wall framing or masonry, through the tiles and waterproofing, so the installer seals each fixing to protect the membrane. Panels over a certain size or height usually need a support bar for stability; the supplier will specify it.
Frameless screens with a bath
Over-bath frameless screens use a single panel, fixed or hinged, along the bath edge. They are popular in family bathrooms where the shower sits over the bath. A hinged over-bath panel can swing in to make bathing children easier. Check that the bath edge is wide and flat enough to seat the panel, and that the shower head is placed so spray stays inside.
Living with a frameless screen
The day-to-day care is simple: squeegee after each shower, open the door or leave the entry clear so the shower dries, and wipe the hardware now and then. Check the seals and silicone each year and replace them when worn. A well-installed frameless screen lasts as long as the bathroom.
Frameless screens and renovations
If you are renovating, choose the screen type early, because it affects the floor fall, the drain position, the wall framing for fixings and sometimes the tile set-out. Tell your builder and tiler which screen you plan, so they leave the right space and support. The screen supplier measures once tiling is complete.
Safety
All shower glass must be toughened safety glass meeting the Australian Standard. Never use ordinary glass, and do not drill or cut toughened glass after it is made, because it will shatter. Report chips on the edges of glass to the supplier, because damaged edges weaken toughened glass.
Frameless screen heights
Standard frameless screens are around 2 metres high, which suits most bathrooms and keeps the glass clear of the ceiling. Taller screens, up to the ceiling, contain steam better and suit steam showers, but need extra support and cost more. Shorter panels can be used on over-bath screens. Ask the supplier which height suits your shower head position and ceiling height.
Combining a screen with a niche and bench
Plan the screen with any niche, bench seat or recessed shelf, so the glass does not cut across them and the clamps or hinges do not land on a niche edge. A bench inside the shower affects where a fixed panel can sit. Draw the shower plan with all these elements together before tiling.
Our checklist before ordering
- Confirm the layout and door type.
- Confirm the floor fall and drain position.
- Choose glass type and hardware finish.
- Check the shower head position relative to the opening.
- Arrange the measure after tiling and grout have cured.
- Ask about installation time and the silicone curing time before using the shower.
Frameless screens in rentals and investment properties
For rentals, a sturdy semi-frameless or simple frameless fixed panel with quality hardware is a good balance of looks, durability and cost. Hinged doors and complex layouts have more parts to wear and adjust over time. Choose a common glass thickness and hardware brand so repairs and replacement parts are easy to source, and keep the supplier's details for future maintenance.
Replacing an old framed screen
Replacing a framed screen with a frameless one is a popular upgrade. The old screen's fixings leave holes and marks in the tiles that need filling or covering, and the new glass may need different fixings. If the shower base or tiles are being kept, ask the supplier to inspect first, because frameless screens need walls and floors close to plumb and level, and old waterproofing must not be damaged when the old screen is removed.
Frameless screens and hard water
In areas with hard water, minerals dry on glass as white spots and haze, which shows more on clear frameless glass than on frosted or framed screens. A squeegee after every shower is the best prevention. A water-repellent glass coating helps water run off, and a mild descaling cleaner removes build-up. Avoid harsh acids near hardware with special finishes, and test any cleaner on a small area first. Some households fit a filter on the shower supply to reduce minerals.
Choosing an installer
Choose a supplier who measures, makes and installs the screen, offers a written warranty on glass, hardware and installation, and has reviews from local customers. Ask to see photos of recent installations, especially in layouts like yours.
Frameless screens and ventilation
A frameless screen with an open top lets steam escape into the room, so the bathroom exhaust fan must work well; a floor-to-ceiling screen keeps steam in the shower but needs good ventilation inside it. Leave the door open or the entry clear after showering, so the shower area dries quickly and mould has no chance to grow on seals and silicone.